 Koch Wynans Real Estate · REMAX Professionals
MLS® 1053400
Just Listed
313-1033 Cook St
Victoria, BC · V8V 0E1
1 Bed
1 Bath
573 sqft
0.01 ac
Built 2019
3 Days on Market
About this home
Victoria Living, Reimagined.
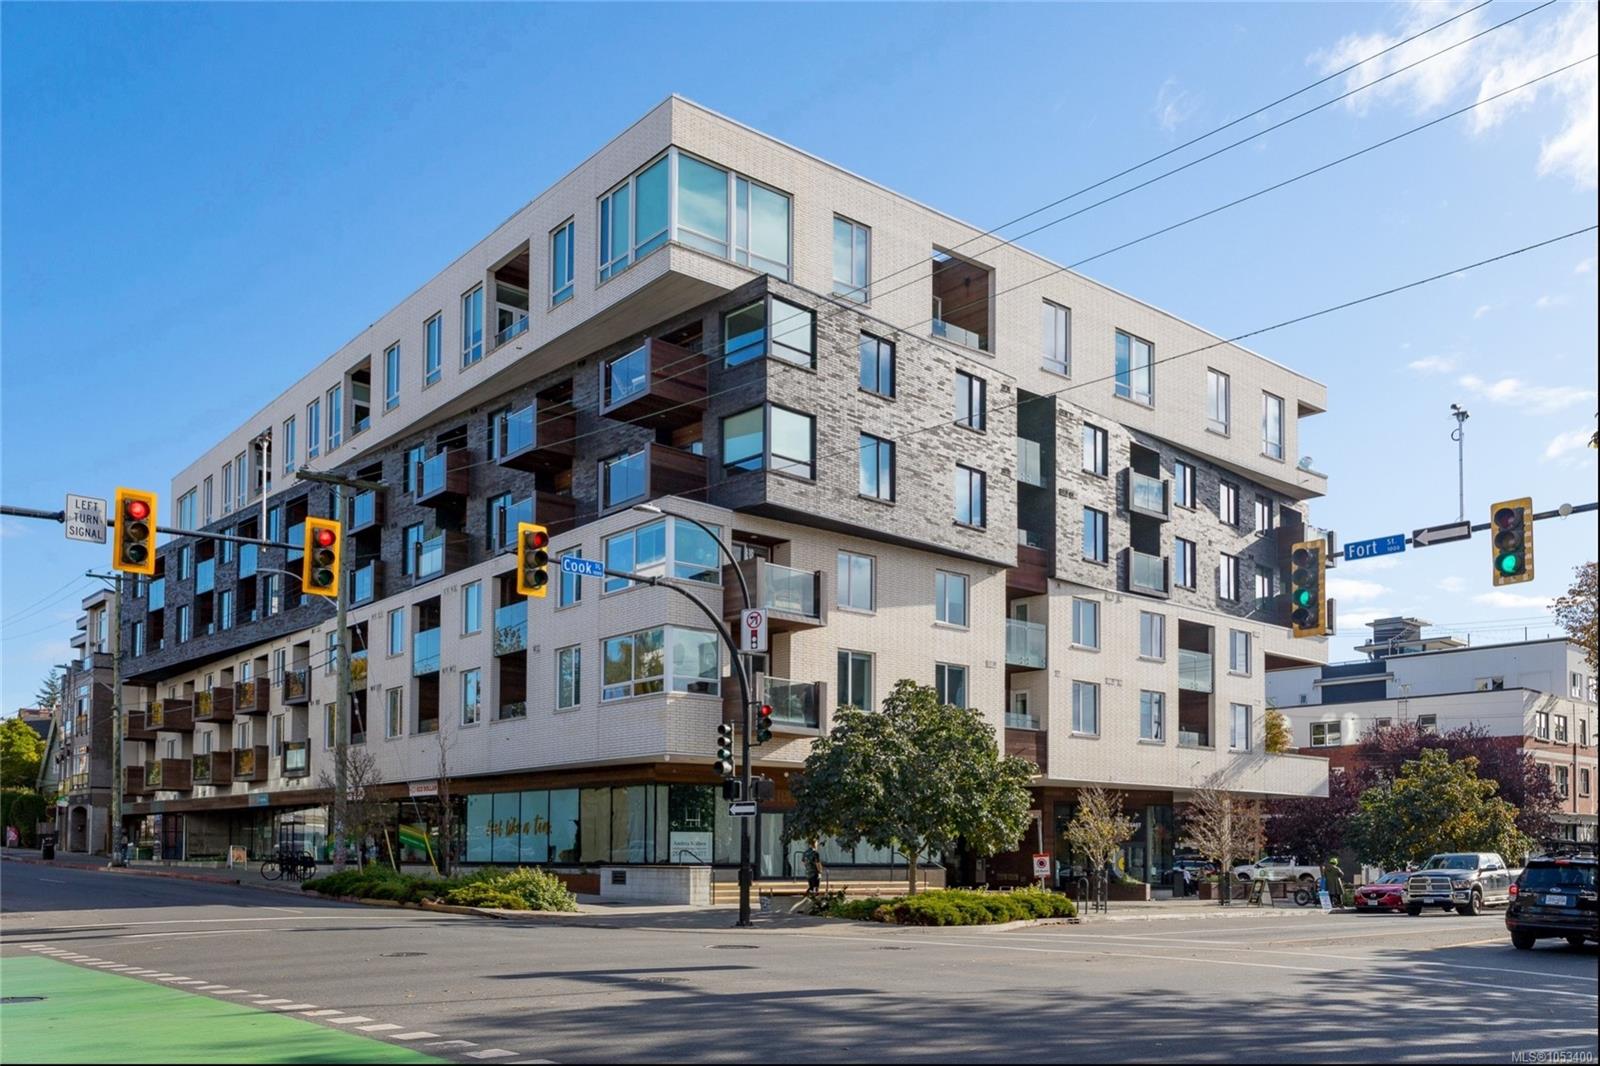
Experience contemporary urban living at Abstract's sought-after Black & White building! Built in 2019, this stylish 1-bedroom condo offers 573 sq. ft. of thoughtfully designed space, featuring an open-concept layout, sleek kitchen with quartz countertops, gas cooktop, integrated storage, warm wood accents, and a private balcony. Floor-to-ceiling windows bring in natural light, while in-suite laundry and remaining new home warranty add everyday convenience and peace of mind. Enjoy exceptional amenities including an outdoor lounge with kitchen, BBQ and firepit, EV charging, car share, secure bike storage, storage locker, and a convenient dog wash station. Pet-friendly and complete with one secured underground parking stall. Perfectly positioned for an effortless urban lifestyle, just steps from vibrant shops, cafés, restaurants, and all that Victoria has to offer. Modern design, exceptional amenities, and an unbeatable lifestyle!
The Gallery
Step Inside
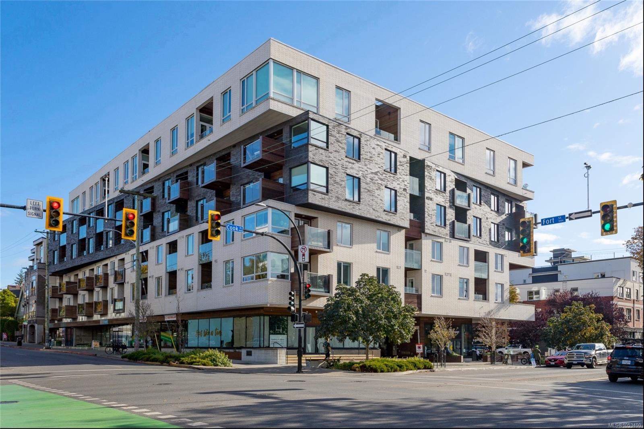
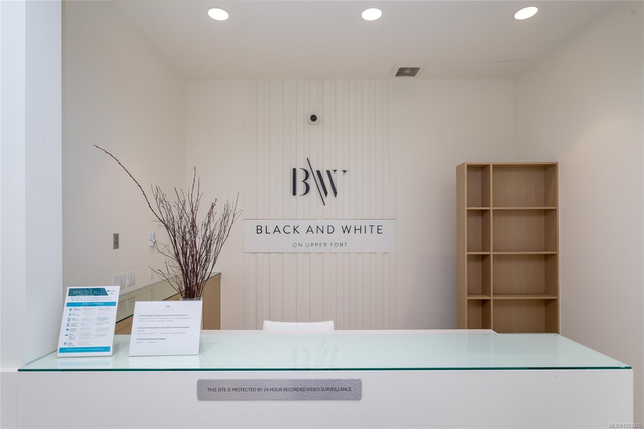
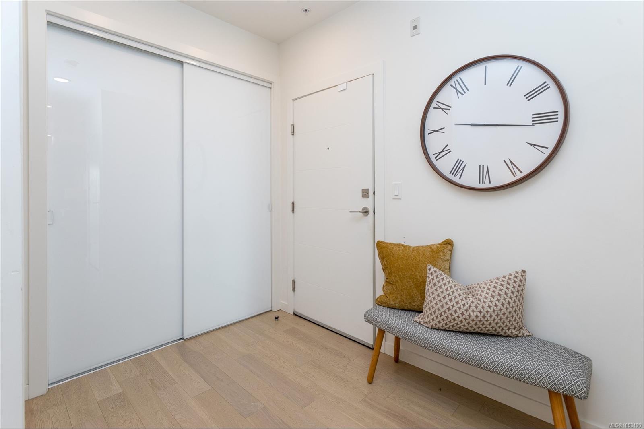
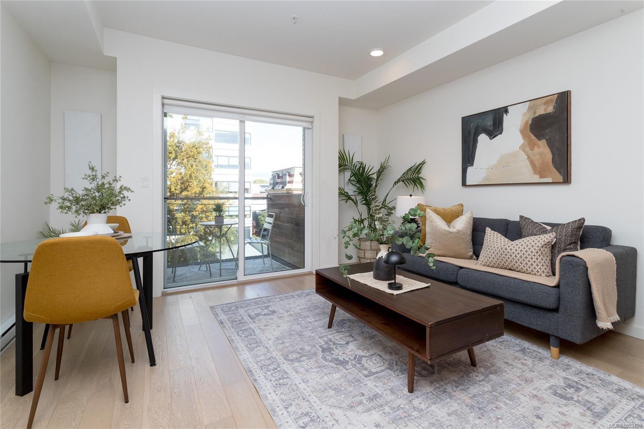
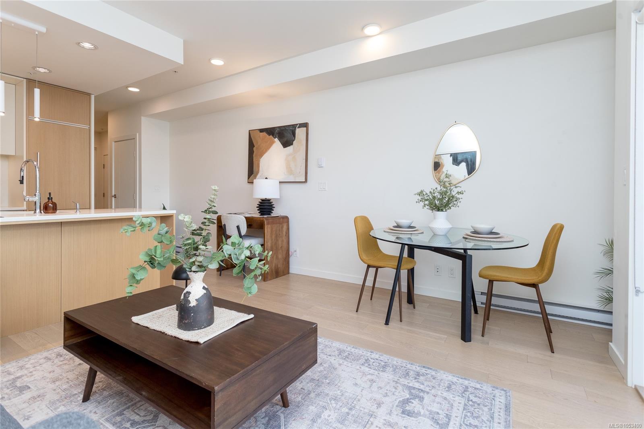
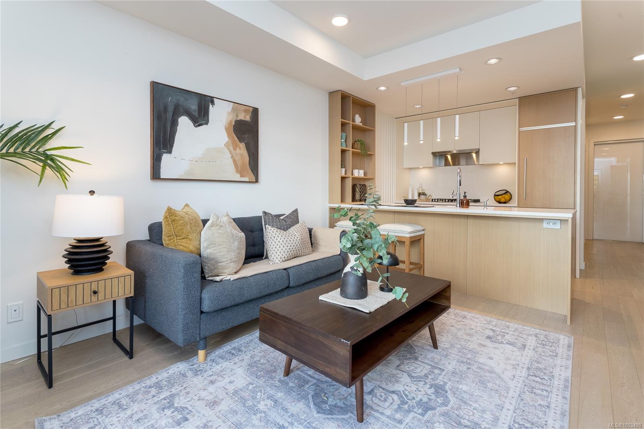
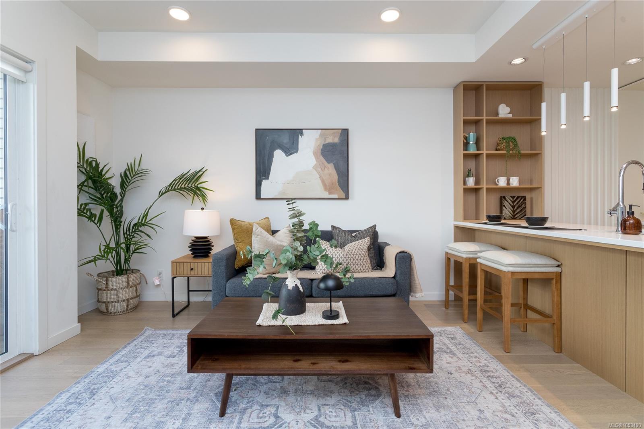
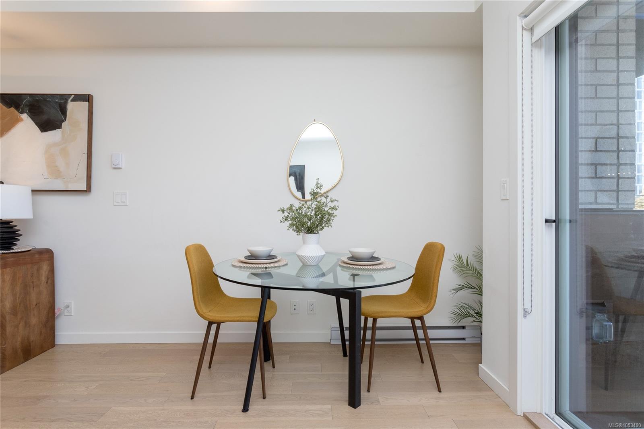
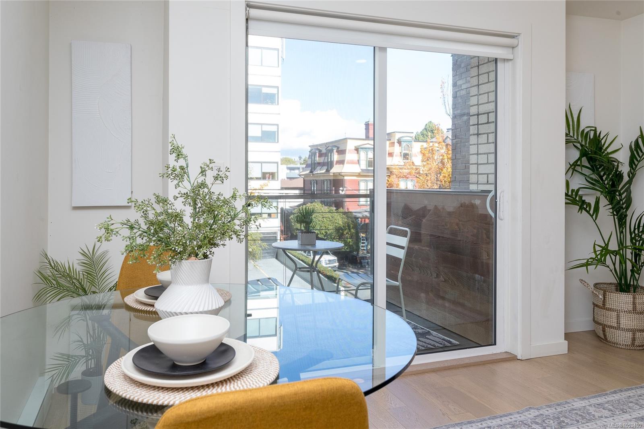
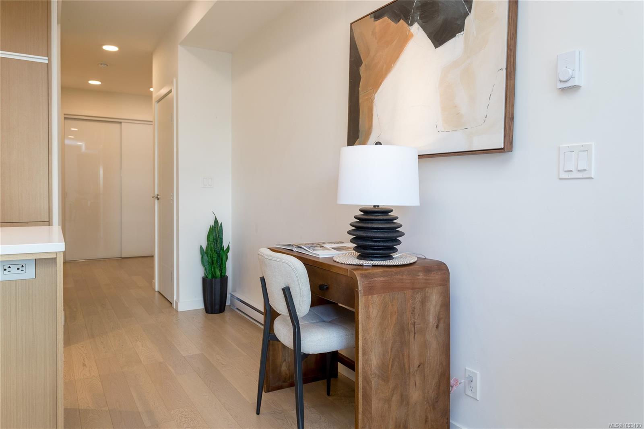
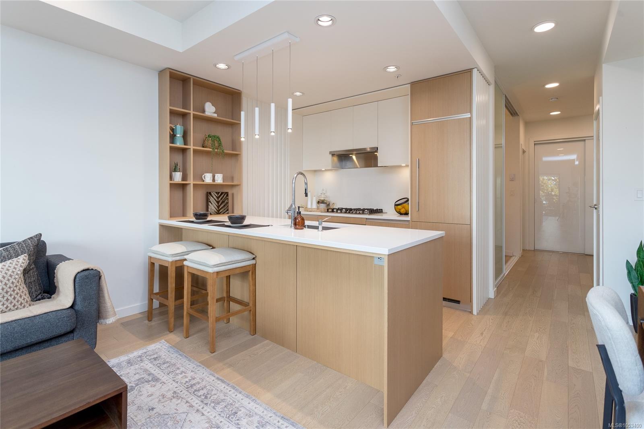
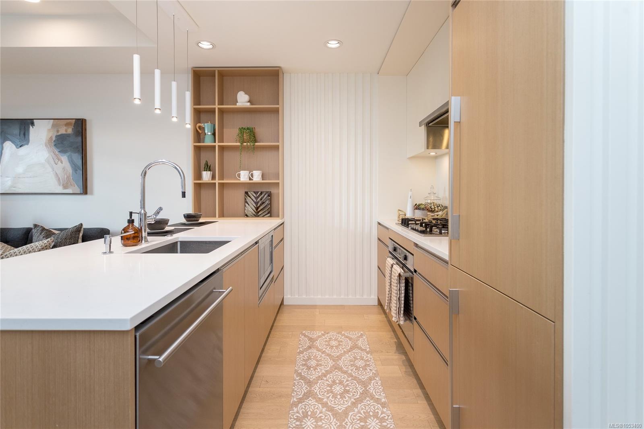
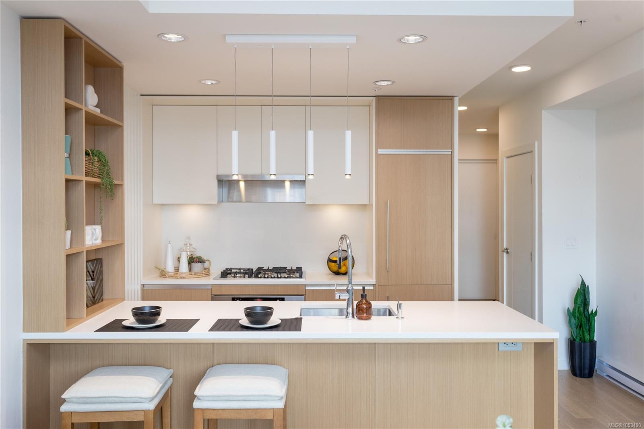
Experience contemporary urban living at Abstract's sought-after Black & White building!
The Details
Property Highlights
Bedrooms
1
Bathrooms
1
Living Area
573 sqft
Year Built
2019
Lot Size
0.01 acres
Location
On the Map
Schedule a Private Showing
Let's tour 313-1033 Cook St.
Reach out directly to Koch Wynans Real Estate. We'll arrange a private viewing, answer your questions, and walk you through everything this home has to offer.
Koch Wynans Real Estate
REMAX Professionals
Nanaimo, British Columbia