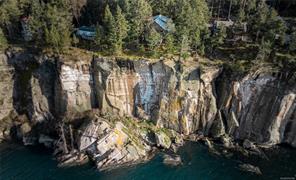
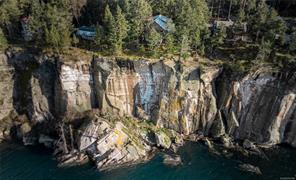
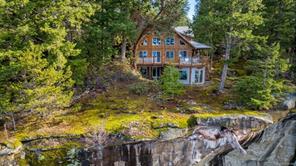
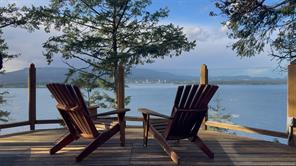
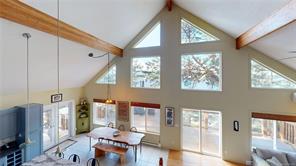
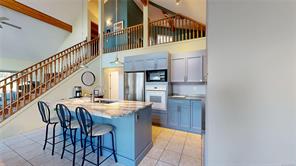
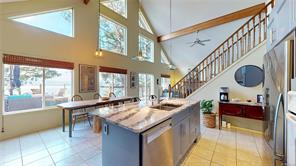
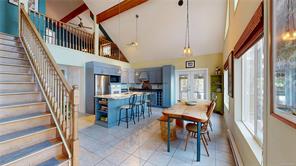
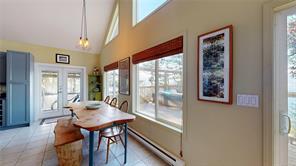
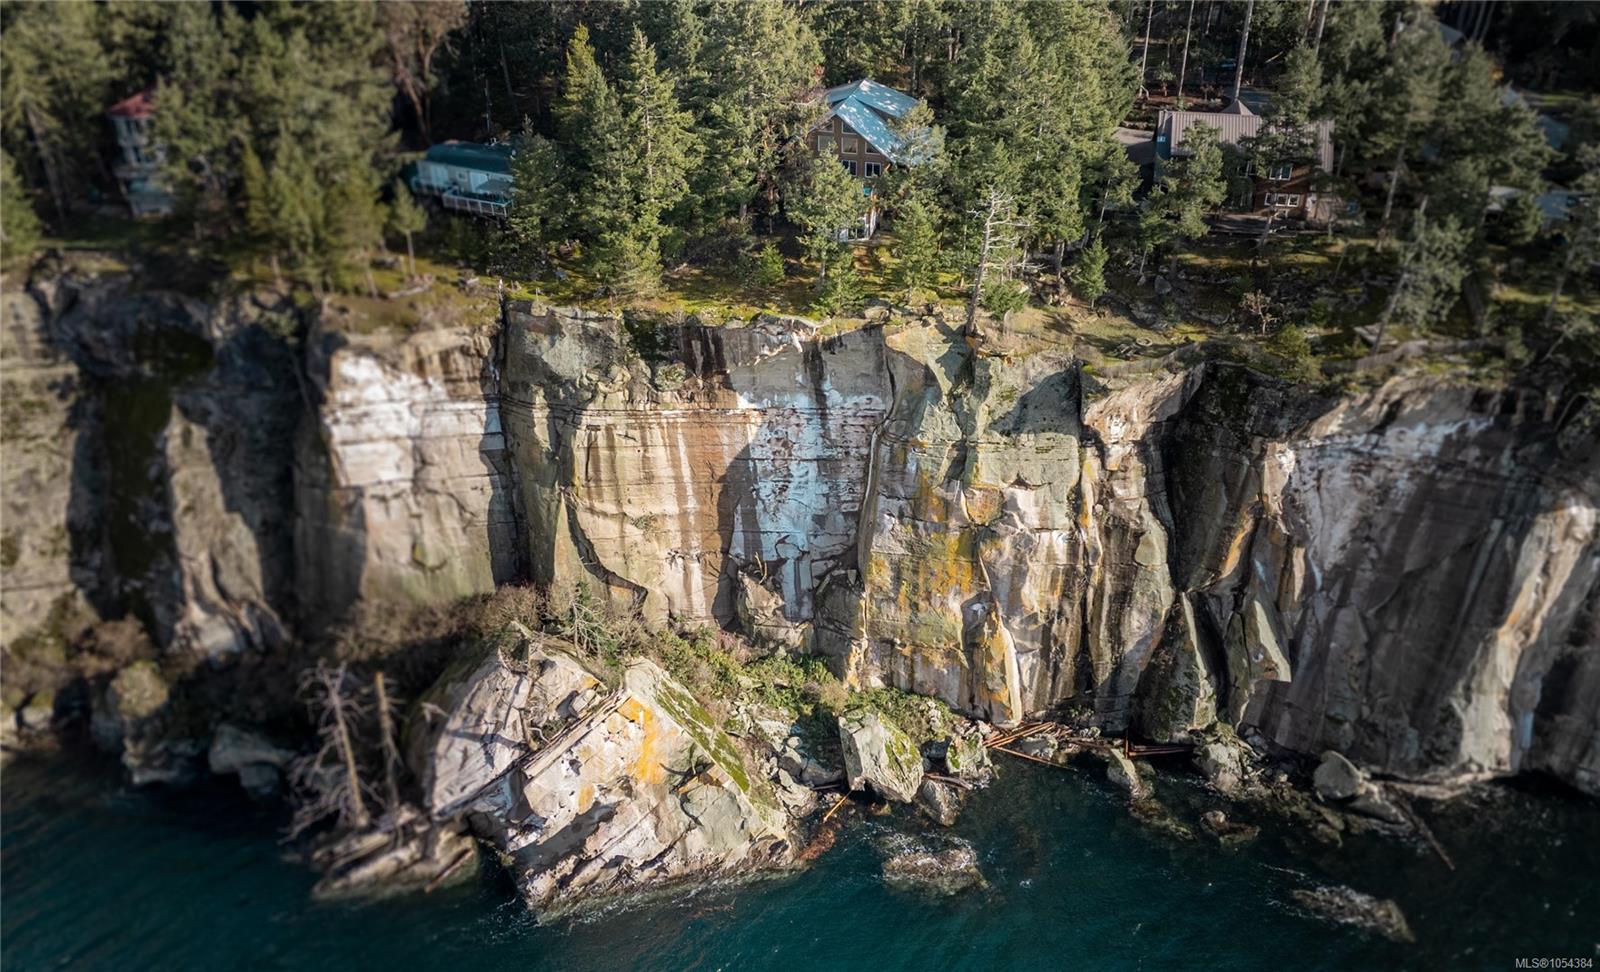
Watch the sun set over the ocean from this wood-sided West Coast home, set on 1.24 acres of private high-bank waterfront on Gabriola Island. A wall of windows frames southwest-facing ocean and mountain views, and sliding doors open to a large deck. The home has over 2,000 sq. ft. of finished living space. On the open main level, the kitchen features a large island with seating and flows into the dining and living areas. The living room has a propane stove and heat pump. Two bedrooms, a 3-piece bath and laundry complete this level. Upstairs are hardwood floors, vaulted ceilings, a primary bedroom with a 4-piece ensuite and a library. Downstairs offers over 300 sq. ft. of flexible finished space and over 600 sq. ft. of storage. A covered deck leads to the bright 300 sq. ft. studio with sweeping ocean views, heated floors and a utility sink. The home has a metal roof, UV light and filters. The nearby ferry offers two-vessel service to downtown Nanaimo. Full information package available.
2 days on market
Just Listed
Residential
959 Canso Rd, Gabriola Island, BC
$1,285,000
3 Beds
2 Baths
2,315 sqft
Built 1999